Save
Ask
Tour
Hide
Share
$520,000
-1 Days On Site

2603 Lone Oak Drive
Lodi Township, MI 48103

Single Family Residence|Coming Soon
3
Beds
3
Total Baths
2
Full Baths
1
Partial Bath
2,734
SqFt
$190
/SqFt
1976
Built
Subdivision:
LONE OAK SUBDIVISION
County:
Washtenaw
Call Now: 586-242-5838
Is this the listing for you? We can help make it yours.
586-242-5838
2603 Lone Oak Drive2603 Lone Oak Drive2603 Lone Oak Drive2603 Lone Oak Drive
Save
Ask
Tour
Hide
Share

Mortgage Calculator

Monthly Payment (Est.)

$2,372
Calculator powered by Showcase IDX, a Constellation1 Company. Copyright ©2026 Information is deemed reliable but not guaranteed.

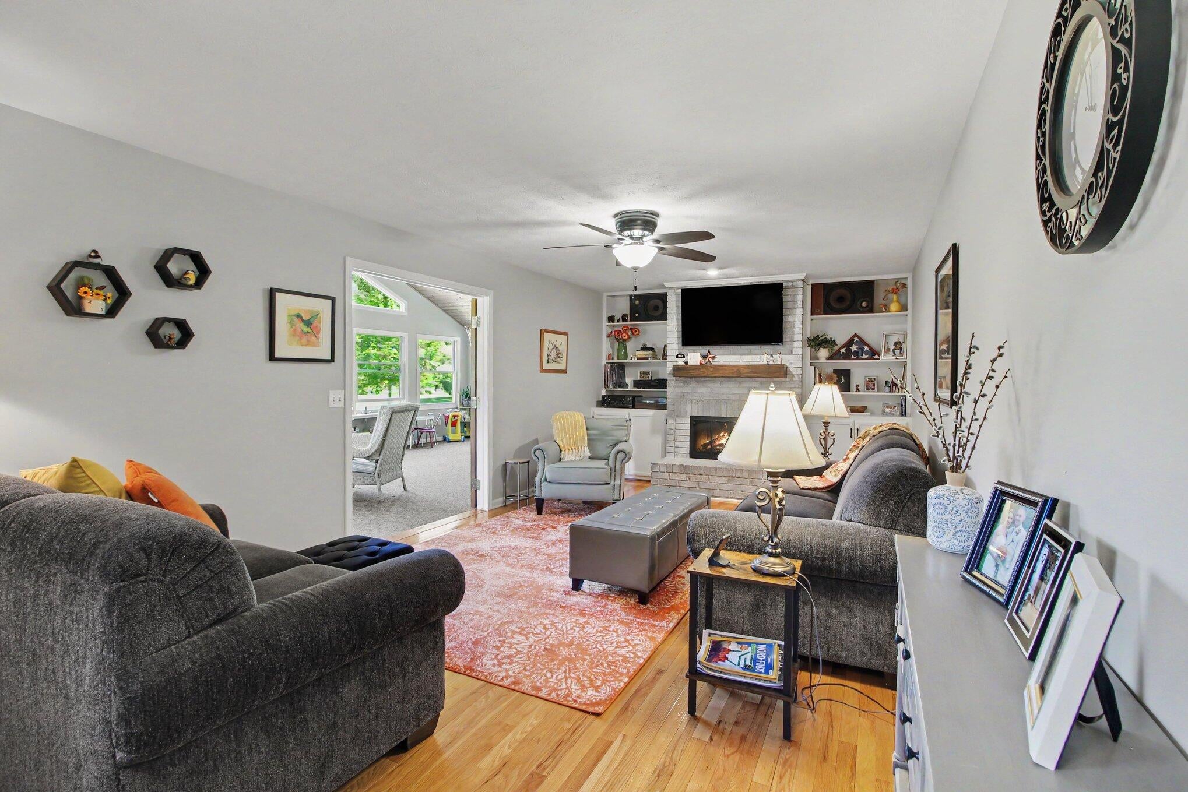
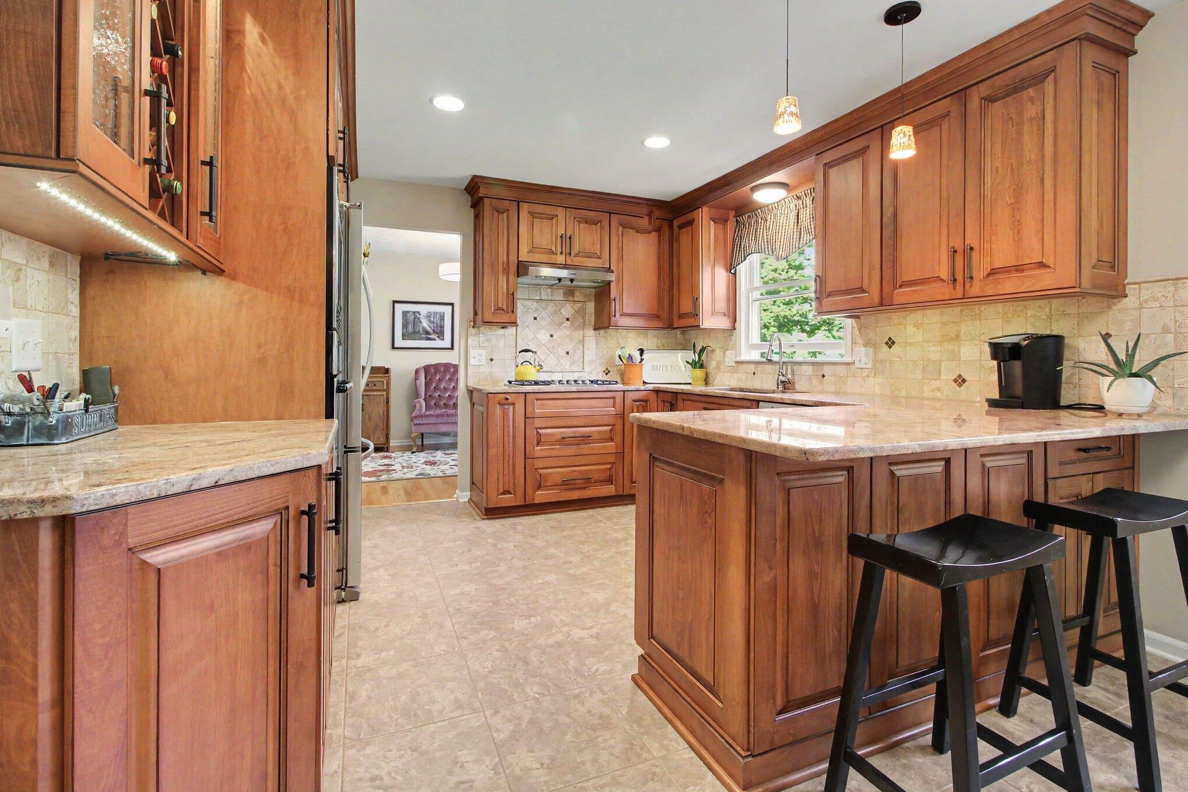
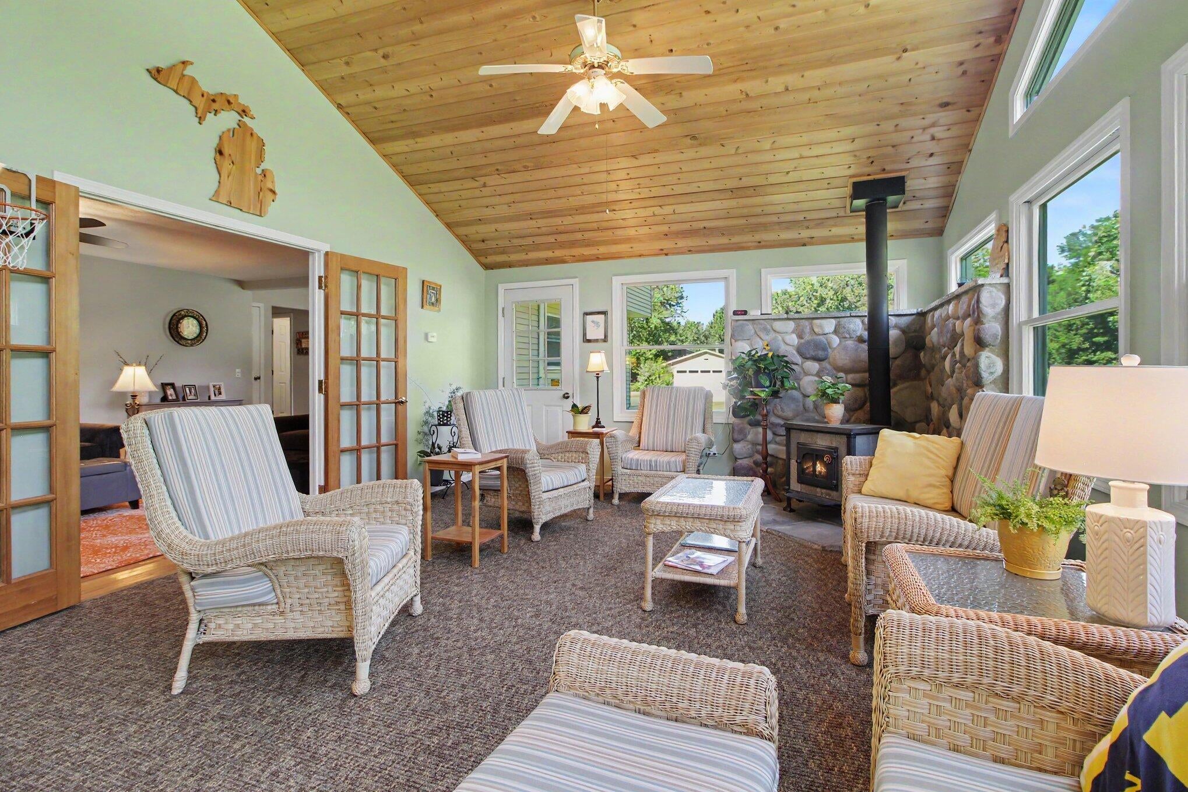
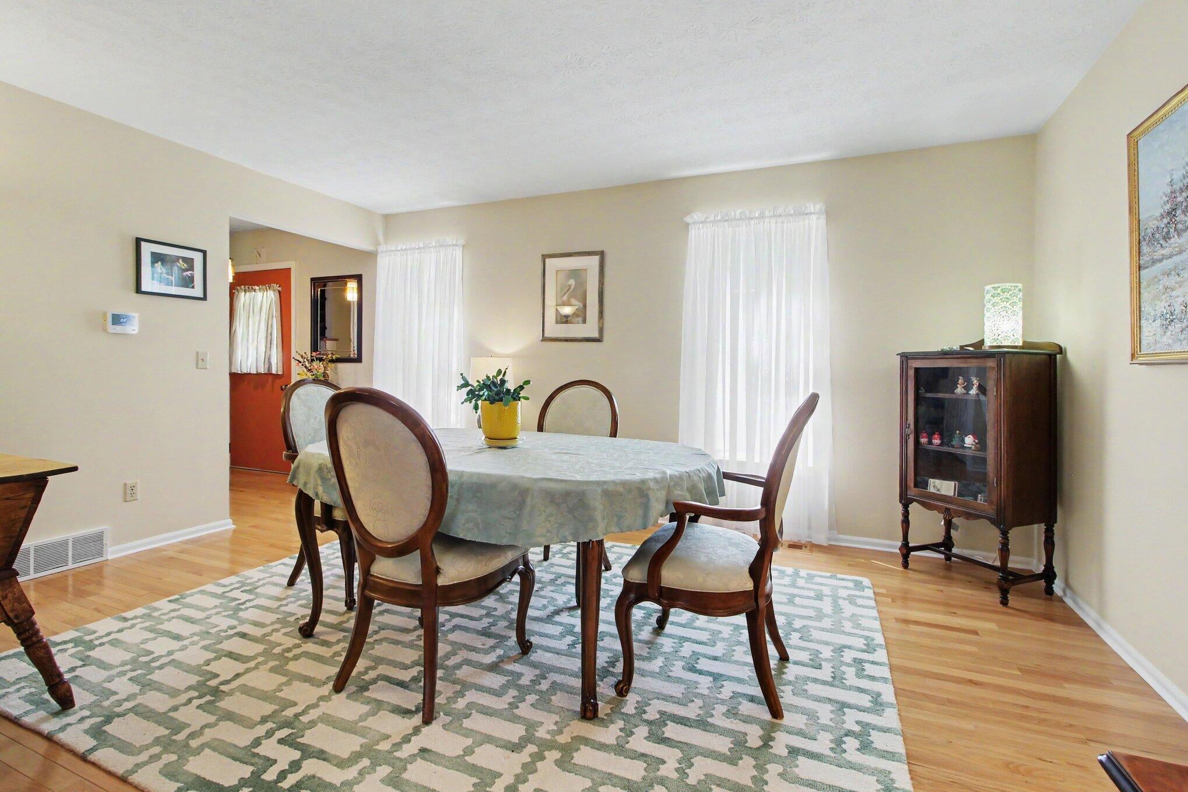
STUNNINGLY SITUATED ON 1 ACRE IN A DESIREABLE, ESTABLISHED NEIGHBORHOOD THIS 3 BEDROOM, 2.5 BATH FAMILY HOME w/ OVER 2700 FINISHED SF HAS BEEN PROFESSIONALLY UPDATED FOR YOUR CONTEMPORARY LIVING. Chef's Kitchen offers 42" Cherry-stained Maple cabinets, Travertine Tile backsplash, generous Granite countertops, Gas cook-top, along with a snack bar plus eat-in area, all overlooking the Living Room highlighted by a gas fireplace. Main floor hardwoods flow from the foyer thru the kitchen into the spacious dining room graced with large windows. French doors open to a striking 4-season SunRoom with soaring ceilings & windows, warmed by a woodstove on chilly days, spotlighting a panoramic view of your private backyard. So inviting you'll want to stay awhile! Upstairs, the spacious Primary Suite offers a personalized WIC, bath w/ custom tile shower and marble countertop. 2 additional ample bedrooms and updated bathroom complete the upper level. Whole house fan; Whole house generator; newerfurnace, AC & water heater. Partially finished basement awaits your fun-times in the Rec-Room, along with a designated laundry area and storage. Fabulous Covered Patio connecting the Sunroom and 2nd garage is cooled by overhead fan on those hot summer evenings. 2nd garage has 2 heaters and 100 amp service. All this located in a friendly neighborhood hosting 3 private parks, one with a pond, playground, pavilion plus a ballfield. 15 mins to downtown Ann Arbor, 10 mins to Saline with lower Lodi Twp taxes and access to Saline Schools. Move in Ready!

Save
Ask
Tour
Hide
Share
Listing Snapshot
Price 
$520,000
Days On Site 
-1 Days
Bedrooms 
3
Inside Area (SqFt) 
2,734 sqft
Total Baths 
3
Full Baths 
2
Partial Baths 
1
Lot Size 
1.05 Acres
Year Built 
1976
MLS® Number 
81026047971
Status 
Coming Soon
Property Tax 
$4,970
HOA/Condo/Coop Fees 
$24.58 monthly
Sq Ft Source 
Public Records
Friends & Family
Recent Activity
just nowListing first seen on site
9 hours agoListing updated with changes from the MLS®
General Features
Acres 
1.05
Attached Garage 
Yes
Cross Street 
Strieter, S. of Scio Church
Foundation 
Slab
Garage 
Yes
Garage Spaces 
2
Parking 
AsphaltAttachedConcreteGarage Door OpenerPavedGarage Faces Side
Property Sub Type 
Single Family Residence
Sewer 
Septic Tank
Special Circumstances 
Standard
SqFt Above 
2184
SqFt Below 
550
SqFt Total 
2904
Style 
Colonial
Water Source 
PrivateWell
Zoning 
Residential
Interior Features
Appliances 
Gas Water HeaterBuilt-In Electric OvenCooktopDishwasherDisposalDryerMicrowaveOvenRefrigeratorWasherWater Softener Owned
Basement 
FullPartially FinishedSump Pump
Cooling 
Attic FanCeiling Fan(s)Central Air
Fireplace 
Yes
Fireplace Features 
Gas LogLiving Room
Fireplaces 
1
Flooring 
CarpetCeramic TileTileWood
Heating 
Forced AirNatural GasWall FurnaceWood
Interior 
PantryVaulted Ceiling(s)
Laundry Features 
In BasementSink
Window Features 
ScreensWindow Treatments
BathFull 
Level - Upper
BathLav 
Level - Main
Bedroom 2 
Dimensions - 12.0 x 9.0Level - UpperArea - 108
Bedroom 3 
Dimensions - 12.0 x 9.0Level - UpperArea - 108
Dining Room 
Dimensions - 15.0 x 11.0Level - MainArea - 165
Kitchen 
Dimensions - 12.0 x 12.0Level - MainArea - 144
Living Room 
Dimensions - 21.0 x 12.0Level - MainArea - 252
Master Bathroom 
Dimensions - 9.0 x 5.0Level - UpperArea - 45
Master Bedroom 
Dimensions - 17.0 x 12.0Level - UpperArea - 204
Office 
Dimensions - 12.0 x 10.0Level - MainArea - 120
Other 
Dimensions - 12.0 x 8.0Level - MainArea - 96
Save
Ask
Tour
Hide
Share
Exterior Features
Construction Details 
Vinyl Siding
Exterior 
Garden
Other Structures 
Second Garage
Patio And Porch 
CoveredPatioPorch
Roof 
Shingle
Waterfront Features 
PondWaterfront Access
Windows/Doors 
ScreensWindow Treatments
Community Features
Association Amenities 
OtherPlayground
Association Fee 
$295.0
Association Fee Frequency 
Annually
Community Features 
Other
MLS Area 
Area04131LodiTwp
School District 
Saline
Financing Terms Available 
CashConventionalFHAVA Loan
Roads 
Paved
Schools
School District
Saline
Elementary School
Unknown
Middle School
Unknown
High School
Unknown
Listing courtesy of Keller Williams Ann Arbor Mrkt: [email protected]


IDX provided courtesy of Realcomp II Ltd. via GreaterMetropolitanAssociationofREALTORS. Copyright © 2026 Realcomp II Ltd. Shareholders.

IDX information is provided exclusively for consumers' personal, non-commercial use and may not be used for any purpose other than to identify prospective properties consumers may be interested in purchasing and that the data is deemed reliable but not guaranteed accurate by the MLS.

Neighborhood & Commute
Source: Walkscore
Save
Ask
Tour
Hide
Share